Grapevine, TX
Kitchen and Home Remodeling in Grapevine, Built on a Careful First Look
We remodel kitchens, bathrooms and whole homes for homeowners in Grapevine, Southlake and Colleyville. Before anything is torn out, we check the subfloor, plumbing and walls so the plan fits the house you actually have. You get a clear written scope, careful work inside your home and a finish that holds up.
- Free in-home quotes
- Written line-item estimates
- Photos of what we find
- Daily cleanup
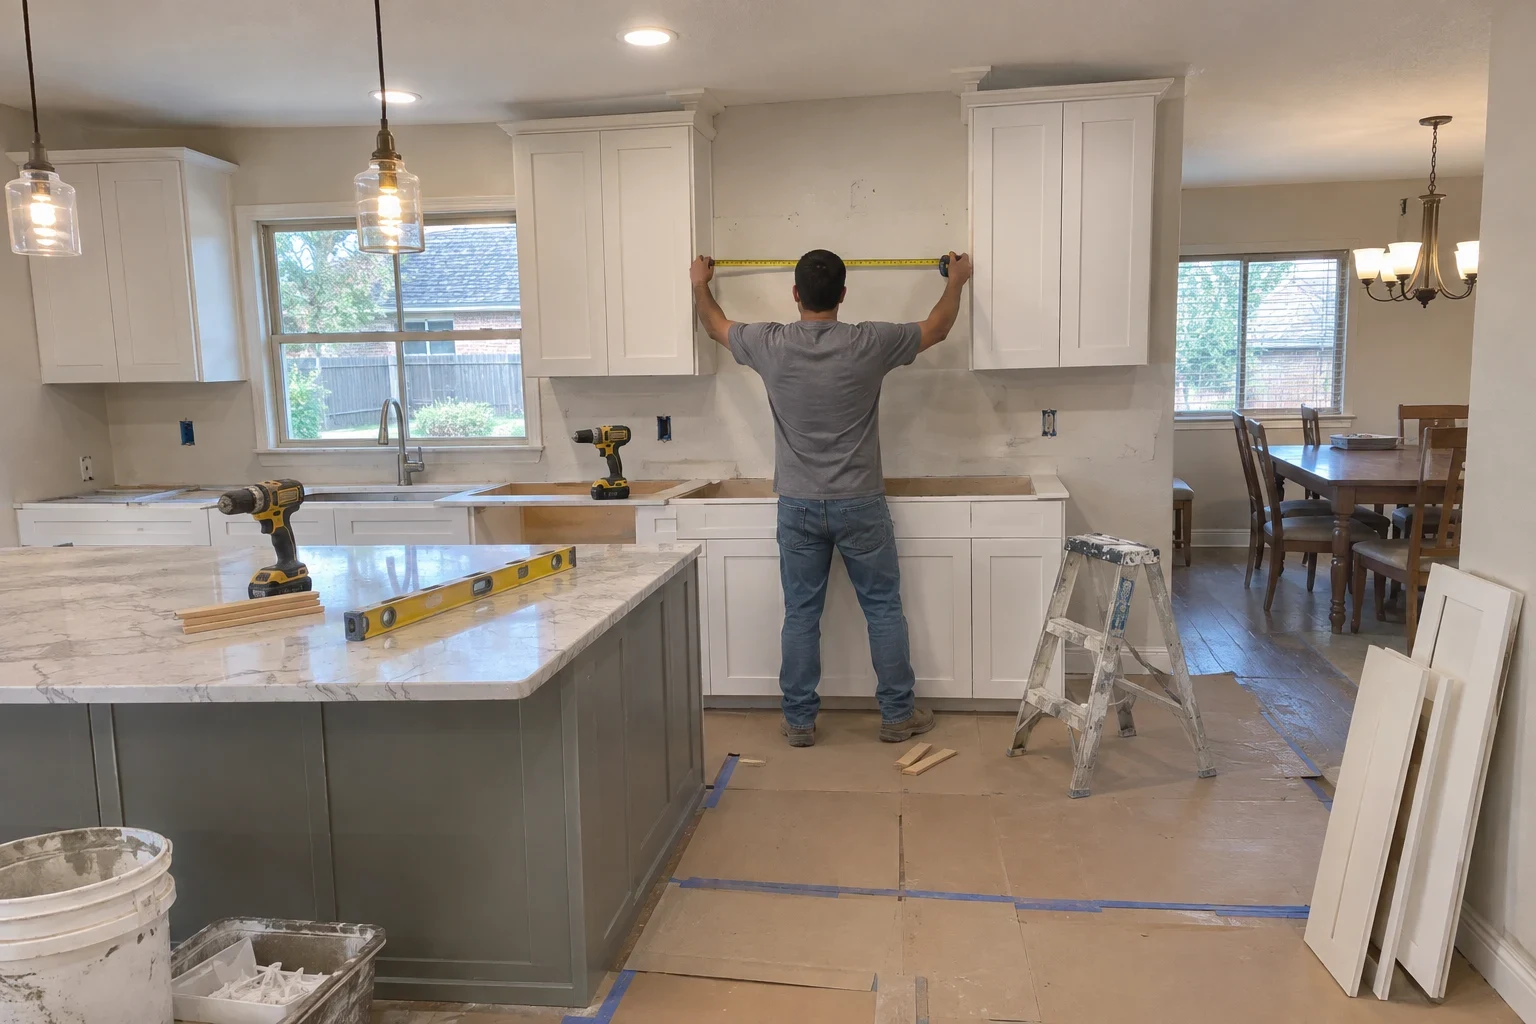
Remodeling Work We Take On
Our work covers three kinds of projects: kitchen remodeling, bathroom remodeling and whole home remodeling. A kitchen might need a new layout, a moved sink line or flooring laid over a subfloor that has quietly been taking on water for years. A bathroom often hides the same kind of slow leak behind tile. For larger projects we plan several rooms together so the sequence makes sense and you are not living in a work zone longer than needed.
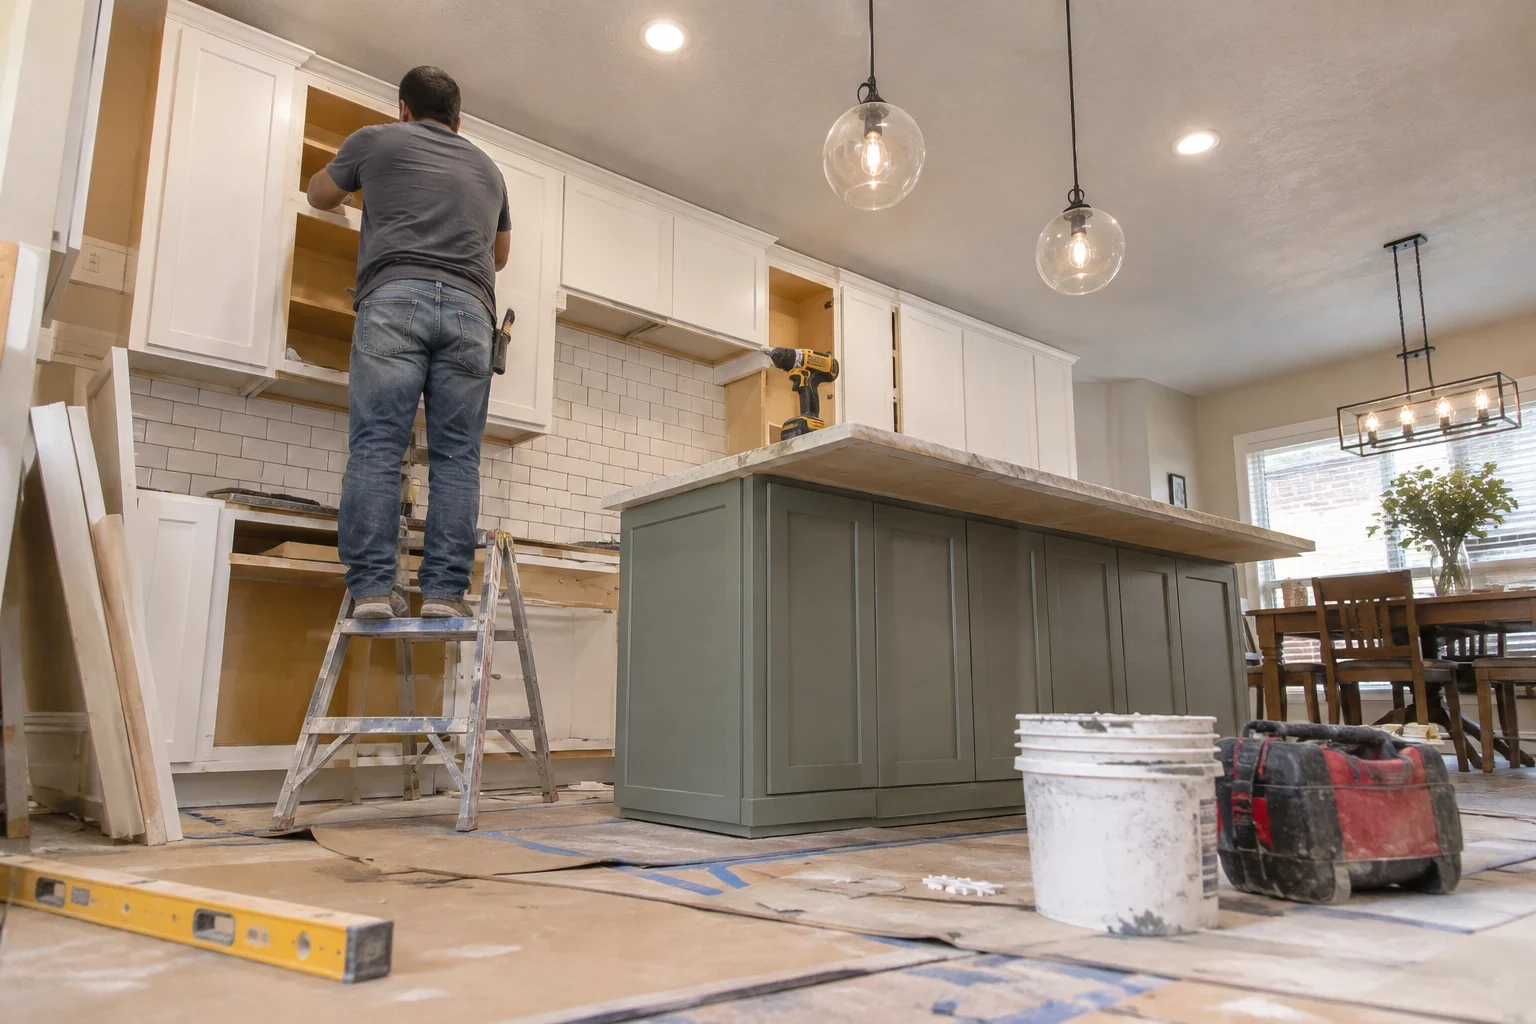
Kitchen Remodeling
Layout changes, plumbing moves, new floors and finish work, planned after we inspect what is behind the walls and under the floor.
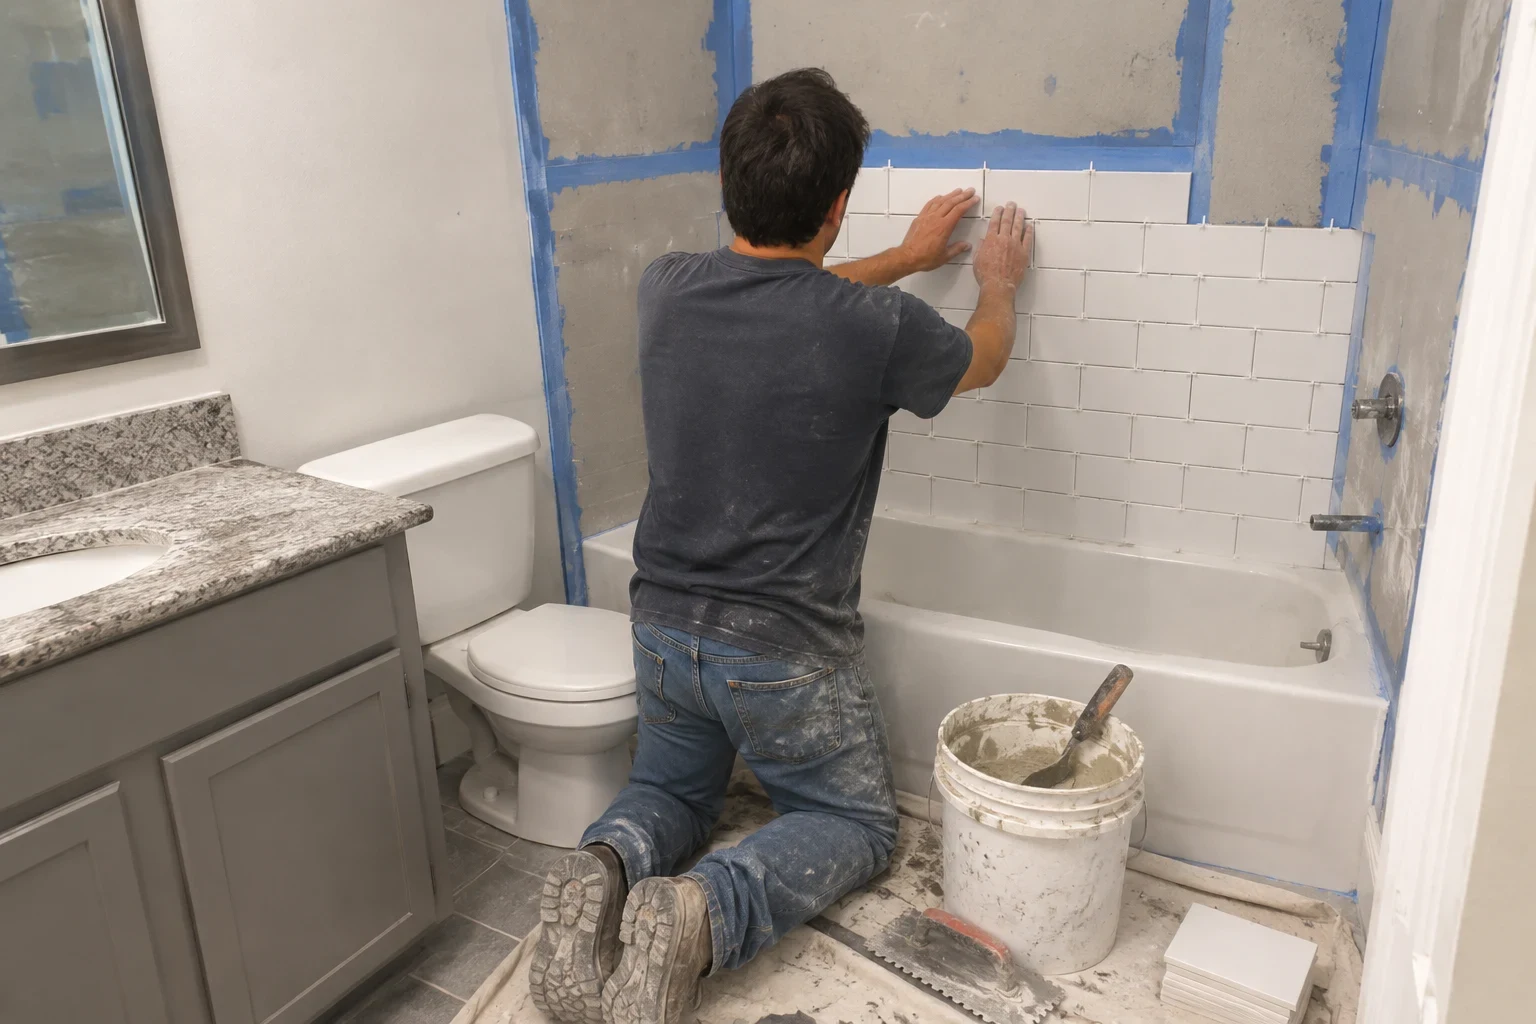
Bathroom Remodeling
Shower, tub, tile and floor remodels that begin by opening up the real source of leaks, soft floors and cracked grout.
Whole Home Remodeling
One plan for every room, built on a careful look at the structure, plumbing and wiring before any finish is chosen.
What Shapes the Cost of a Remodel
Two kitchens of the same size can land far apart on price. The difference is usually in what sits behind the finish and how much the layout changes. Here is what moves the number most.
Your quote is free and comes after we have seen the space in person. It is written line by line, and any change to scope is discussed with you before work continues.
- Size and layout changes
- Keeping fixtures where they are costs less than moving them. Relocating a sink or opening a wall adds framing, plumbing and drywall work.
- Condition of what is underneath
- Subfloors damaged by old leaks, rotted framing or outdated supply lines have to be addressed before new work goes on top. Our inspection is meant to catch these early so they are in the estimate, not a surprise halfway through.
- Plumbing on a slab
- Many homes in the area sit on slab foundations, so moving a drain can mean cutting concrete. That is real work, and we price it plainly when a layout calls for it.
- Materials and finish
- Flooring, fixtures and trim vary widely in cost and in how they wear. We explain how each option holds up to water and daily use so you can choose with the full picture.
- Permits and inspections
- Structural, plumbing and some electrical changes need a permit and a city inspection. We pull the permit when the work requires one and build the inspection steps into the schedule.
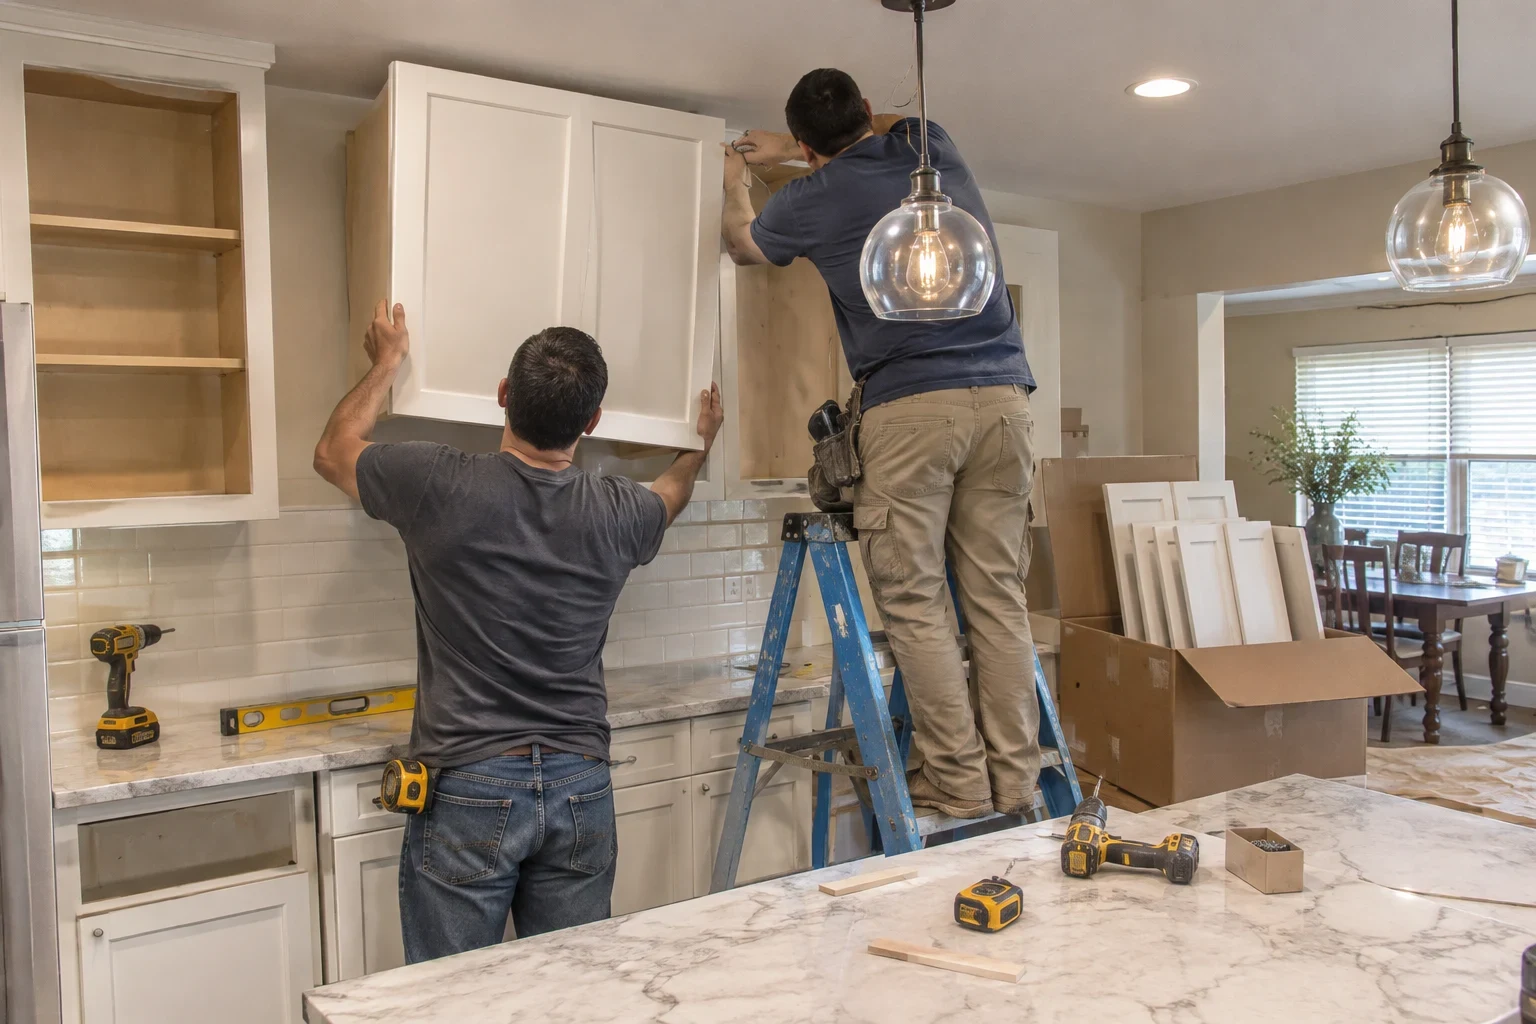
About Grapevine Kitchen Remodeling Pros
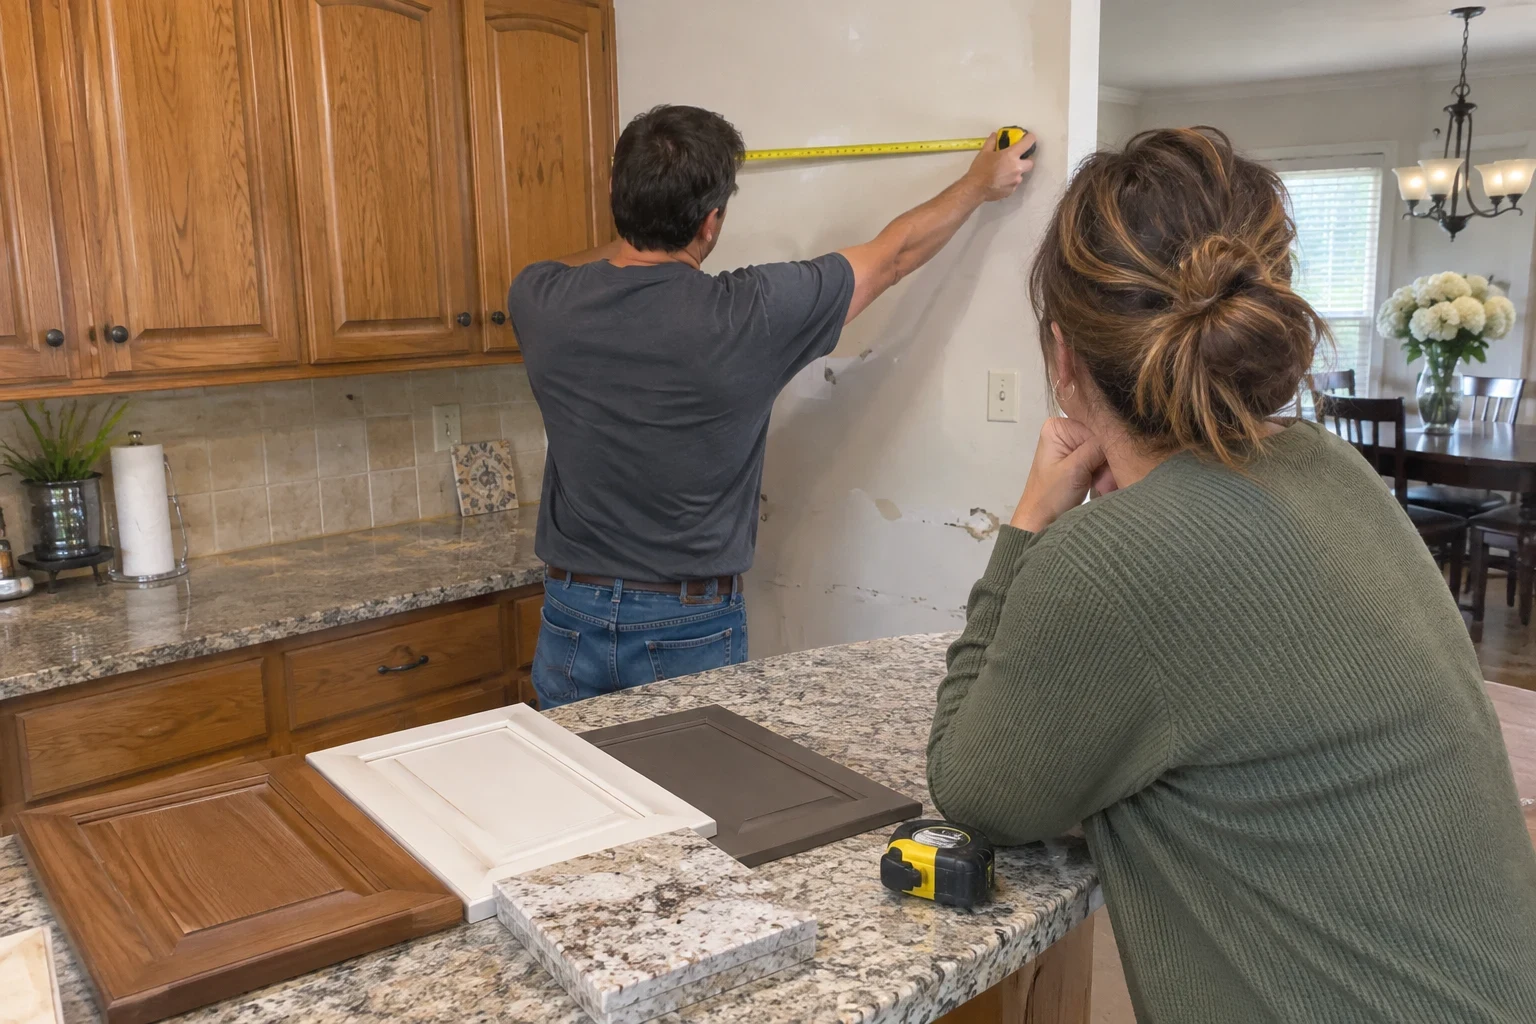
We are a remodeling company working inside homes across Grapevine and the surrounding area. Our approach is simple. Before we design anything, we find out why a room has worn the way it has, whether that is a slow leak, a sagging floor or a layout that never worked.
That first look shapes everything after it: the materials we suggest, the order of the work and the price you see. It also means fewer surprises once walls are open. We would rather spend an extra hour on inspection than leave you with a beautiful finish over a problem that will come back.
Why Homeowners Choose Us
Most remodeling problems we are called to fix started with a plan that skipped the inspection. We work the other way around.
- We find the cause before we price the fix
- A soft spot by the dishwasher or a crack running across a tile floor is a symptom. We look for where the water or movement is coming from, then write the plan around it. That keeps the new room from repeating the old problem.
- You see what we see
- When we open a wall or pull up flooring, we take photos and walk you through them. If something changes the scope, you hear about it before we act on it.
- Estimates you can read line by line
- Our written estimates break the job into its parts: demolition, framing, plumbing, flooring, drywall, finish work. You can see where the money goes and ask about any line.
- An honest answer on repair or replace
- Not every old floor or wall needs to come out. If a repair will last, we say so, even when a bigger job would be easier to sell.
- Care for the rest of your home
- We cover floors along the path to the work area, seal off dust where we can and clean up at the end of each day. You should be able to cook dinner in the next room without stepping over debris.
Where We Work
We are based in Grapevine, TX and take on remodeling projects in nearby cities including Southlake, Colleyville, Coppell, Euless and Bedford. We also work in Keller, Flower Mound, Lewisville, Irving and North Richland Hills.
- Grapevine
- Euless
- Coppell
- Southlake
- Colleyville
- Irving
- Lewisville
- Flower Mound
- North Richland Hills
- Bedford
- Keller
If your home is close to these cities but not listed, ask when you phone. We will tell you plainly whether it fits our schedule.

How a Project Runs
Every job follows the same order, so you always know what comes next.
- 1
A conversation by phone
You tell us about the room and what bothers you about it. We set a time to come out.
- 2
An in-home inspection
We look at floors, walls, plumbing access and signs of past water or movement. This visit is where the real plan starts.
- 3
A written plan and estimate
You get a scope that lists each part of the job, the materials discussed and the permit steps if any apply. Take your time with it.
- 4
The work itself
We protect the surrounding rooms, keep the site tidy and photograph anything we uncover. If a wall reveals something unexpected, we stop, show you and agree on the next step together.
- 5
Final walkthrough
We go through the finished space with you, check every detail and leave the room clean and ready to use.
Questions Homeowners Ask
- How long does a kitchen remodel take?
- It depends on how much changes. Keeping the existing layout is the shorter path, while moving plumbing or walls adds framing, inspection and finish time. After our inspection we give you a realistic schedule in writing, including any permit and inspection steps.
- Can you tell me the cost before seeing the room?
- We can talk through what drives the price on the phone, but we do not give a number until we have seen the space. Hidden water damage or an uneven subfloor can change a job a lot. A quote based on a real inspection is one you can rely on.
- What happens if you find damage after work starts?
- We stop, photograph it and show you. Then we explain what it means, what the options are and how each would affect cost and timing. Nothing moves forward until you agree.
- Do I need a permit for my remodel?
- Cosmetic updates often do not. Moving plumbing, changing structure or altering some electrical work usually does. We pull the permit when one is needed and schedule the city inspections as part of the job.
- Can we stay in our home during the work?
- Most families do. We cover floors on the path to the work area, contain dust where possible and clean up daily. For a kitchen, we help you plan a temporary setup so meals stay manageable.
- What should I have ready for the first visit?
- Nothing formal. It helps to clear the area under the sink and around any spots that feel soft or look stained, so we can see plumbing and flooring up close. If you know of past leaks or earlier repairs, mention them, since that history often points us to the cause.
- Is the quote really free?
- Yes. The in-home visit and written estimate cost you nothing, and there is no obligation to go ahead.
Start With a Clear Look at Your Space
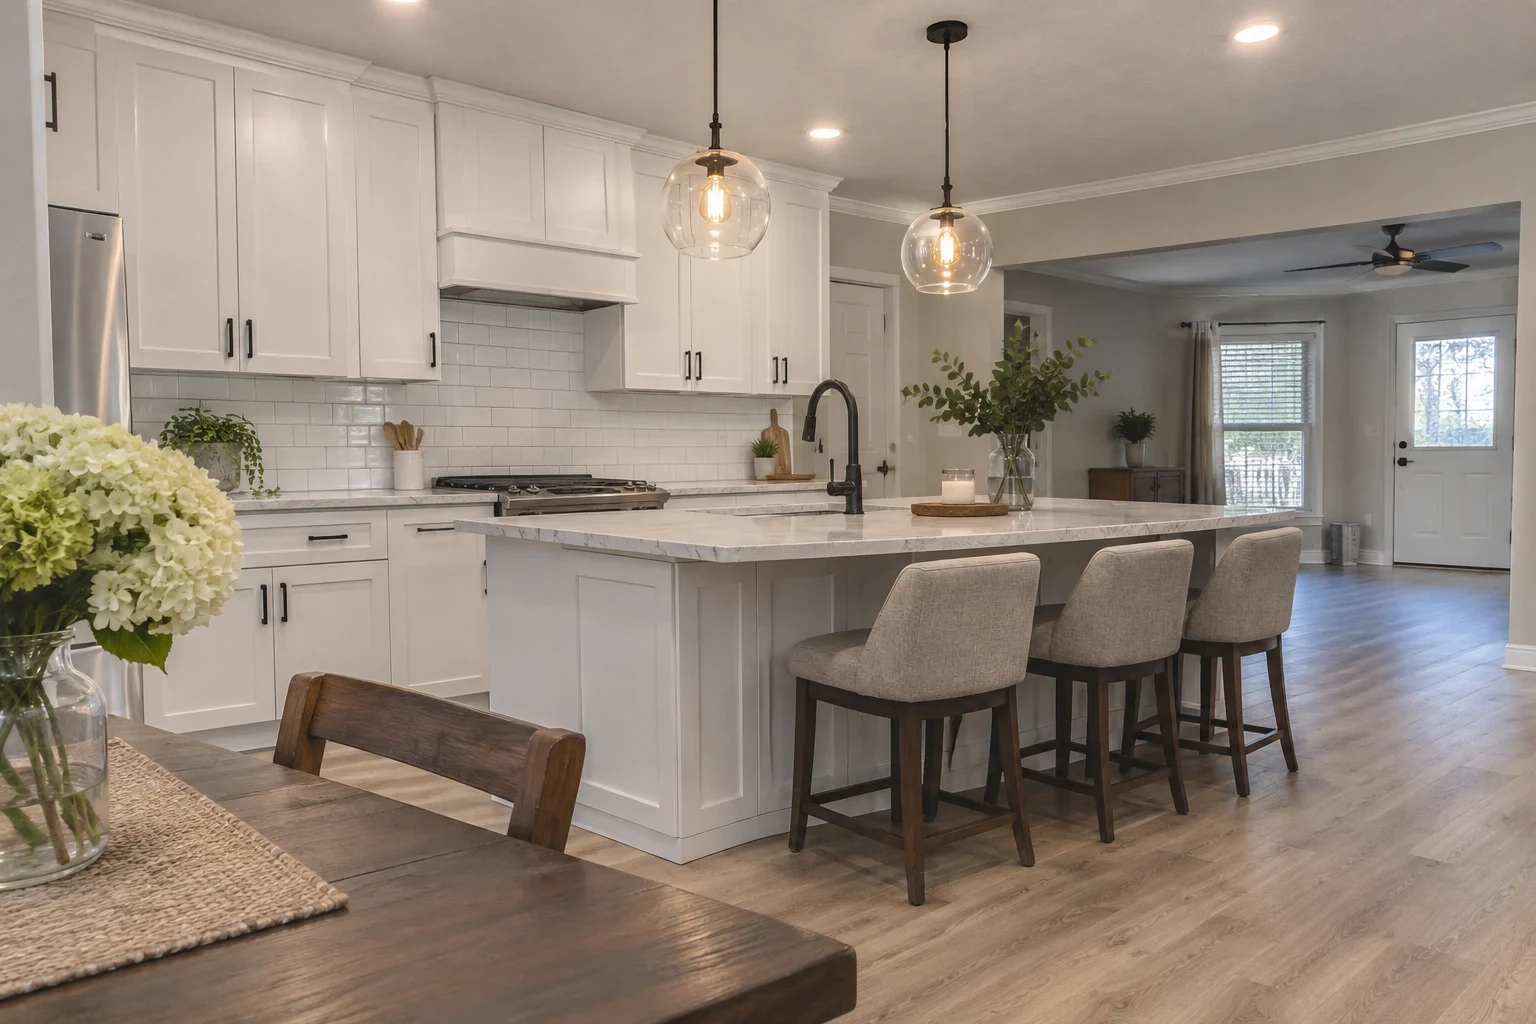
Tell us about the room you want to change. We will come out, see what is really going on and give you a written plan you can read line by line.