ServicesKitchen Remodeling
Kitchen Remodeling in Grapevine
We start a kitchen remodel with an inspection, not a catalog. Before any wall comes down, we check the plumbing, subfloor and wiring the new layout depends on, so the work is planned around what is really there and finished once.
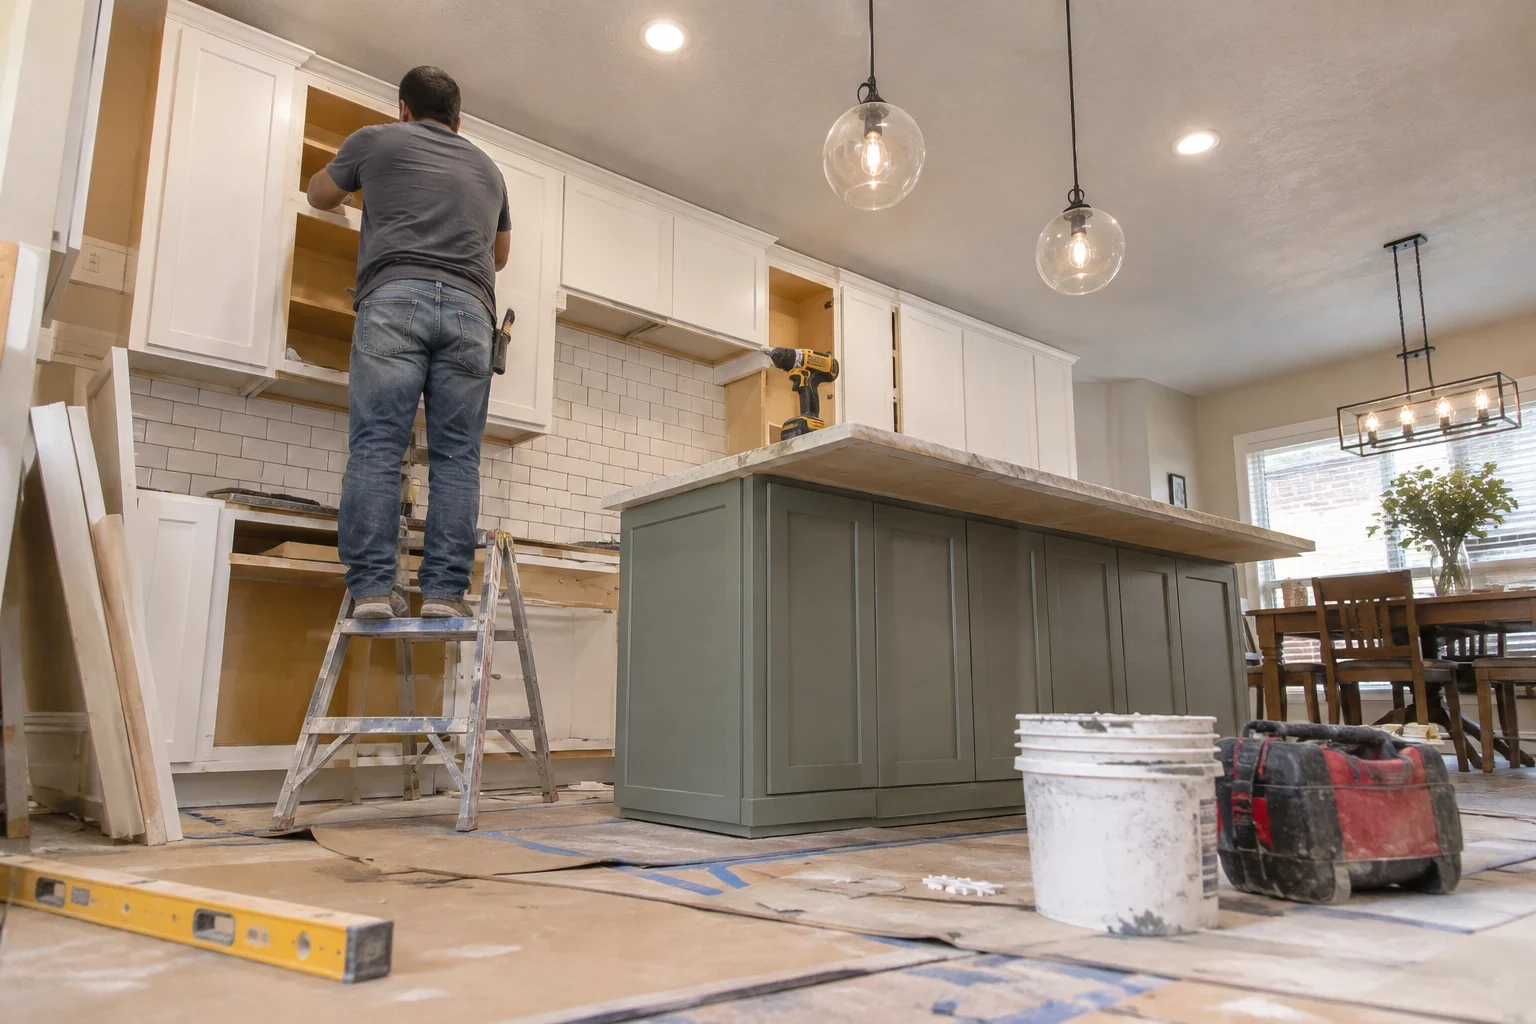
A remodel that starts with what is behind the walls
Kitchen remodeling covers the room itself: the layout, the walls, the floor, the plumbing and appliance connections, the ventilation and the finish work that ties it together. It is the right call when the room no longer suits the way you cook and live, or when repairs keep coming back to the same spot.
Most kitchen trouble has a cause you cannot see from the doorway. A floor that dips near the sink is usually a slow leak, not a tired floor. A breaker that trips when the microwave runs points to an overloaded circuit. We find those causes first, show you photos, and plan the remodel so the new room does not inherit the old problem.
Many homes around Grapevine sit on slab foundations over clay soil that moves between dry summers and wet springs. When a new layout shifts a sink or dishwasher, we look at how the drain lines run through that slab before we commit to a plan.
What our kitchen remodeling includes
- Layout and wall changes
- Opening the kitchen to the living area, moving a doorway, or reworking the path between sink, range and refrigerator. We confirm whether a wall is load-bearing before it is touched, and plan the beam if it is.
- Plumbing relocation
- Moving the sink, adding a pot filler or relocating the dishwasher means new supply and drain runs. We check slope, venting and the condition of the old lines so the new fixture drains properly from the first day.
- Flooring and subfloor
- We remove the old surface, repair or replace soft and water-stained subfloor, and level it before new tile, wood or luxury vinyl goes down. A flat, dry base is what keeps grout from cracking and planks from separating.
- Appliance circuits and ventilation
- Induction ranges, double ovens and range hoods often need dedicated circuits or a new duct run. We size circuits for the appliances you choose and vent the hood outside rather than into the attic.
- Drywall, paint and trim
- After the rough-in, we patch, match the texture to the rest of your home, then paint and trim. This is where the finish shows, so we give it time.
Signs your kitchen is ready for a remodel
Soft floor near the sink or dishwasher
Water has usually been reaching the subfloor for a while. A new floor laid on top will not fix it. Finding and stopping the leak will.
A layout that works against you
Two people cannot pass, the dishwasher door blocks the walkway, or the refrigerator opens into a wall. Moving one fixture often changes how the whole room works.
Tripping breakers and too few outlets
Older kitchens were wired for fewer appliances. Power strips and breakers that trip during dinner mean the circuits need updating.
Stains or a musty smell that return
Paint hides a water stain for a season. If it comes back, moisture is still getting into the wall or floor, and we trace it to the source.
Cracks that keep showing up in one place
Drywall cracks above a doorway or tile cracks along one line can follow foundation movement. We read the pattern before deciding what to repair.
What moves the cost of a kitchen remodel
We price the work after the inspection, because the biggest swings come from what sits behind the surface. Your quote lists each item separately, so nothing appears later as a surprise. These are the factors that matter most.
Moving plumbing
Keeping the sink where it is costs far less than moving it. On a slab, relocating a drain can mean cutting and patching concrete, which adds time and labor.
Walls and structure
Removing a non-bearing wall is straightforward. A load-bearing wall needs a properly sized beam and sometimes an engineer's review.
Hidden damage
Rotted subfloor, old leaks or outdated wiring found during the inspection are priced up front. That is the reason we look first.
Flooring and finish materials
Porcelain tile, engineered wood and luxury vinyl differ in price and in how they handle a dropped pan or a wet floor. We walk you through the trade-offs so you choose with full information.
Permits and scheduling
Plumbing, electrical and structural changes usually need a city permit and inspections, which affect both the cost and the timeline.
How a kitchen remodel runs with us
- 1
A phone call and a visit
You call, we talk through what is not working, and we set a time to see the kitchen. The quote is free.
- 2
Inspection and diagnosis
We look under the sink, test outlets and circuits, probe the floor near water sources and check the walls you want to move. You get photos of what we find and a plain explanation of what it means.
- 3
Written plan and line-item estimate
Each part of the work is listed on its own line, including any repair to hidden damage, so you can see where the money goes. When a permit is needed, we pull it and schedule the inspections.
- 4
Build days
We cover the floors from the door to the kitchen, seal the room with plastic sheeting to keep dust out of the rest of your home, and clean up at the end of each day. You hear from us the day before any water or power shutoff.
- 5
Final walkthrough
We walk the finished room with you, run every appliance and fixture, and take care of anything on your list before we call the job done.
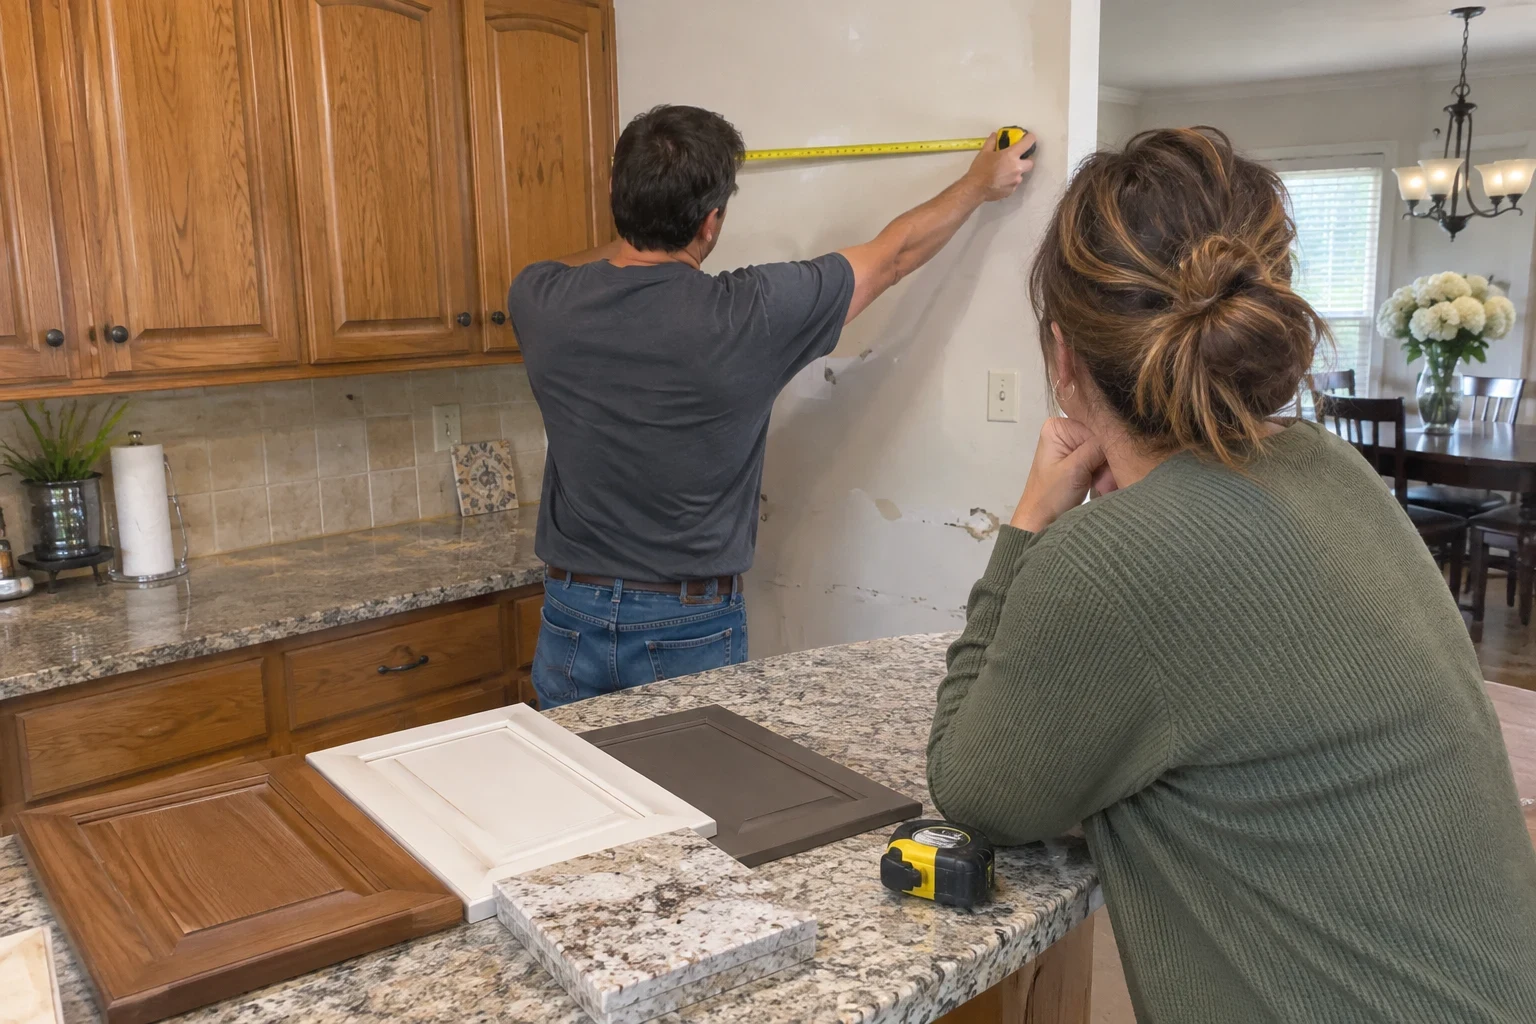
Kitchen remodeling questions
How long will we be without a working kitchen?
It depends on the scope. A remodel that keeps the plumbing in place moves faster than one that relocates drains or walls. We give you a schedule with the estimate and mark the days the sink and range will be out of service, so you can plan meals around them.
Can you tell if the wall I want gone is load-bearing?
Yes. We check joist direction, what sits above the wall and how it ties in at the attic and foundation. If it carries load, we explain what a beam involves before you decide. Some people keep the wall once they see the trade-off, and that is a fine choice.
What if you find damage once the walls are open?
Inspecting first keeps this rare, but older plumbing can still hide things. If we find something, we stop, show you photos and price the repair in writing. Nothing is added to the job without your approval.
Do I need a permit for a kitchen remodel?
Cosmetic work often does not. Moving plumbing, adding circuits or changing walls generally does. We pull the permit and handle the inspections as part of the job.
Can the kitchen be part of a larger project?
Yes. If a bathroom is also on your list, our Bathroom Remodeling page covers that work. When several rooms are changing at once, Whole Home Remodeling lets us plan the plumbing and wiring for the house together instead of room by room.
Do you work outside Grapevine?
We do. We take kitchen projects in Southlake, Colleyville, Coppell, Euless and other nearby towns. The Service Areas page lists them all.
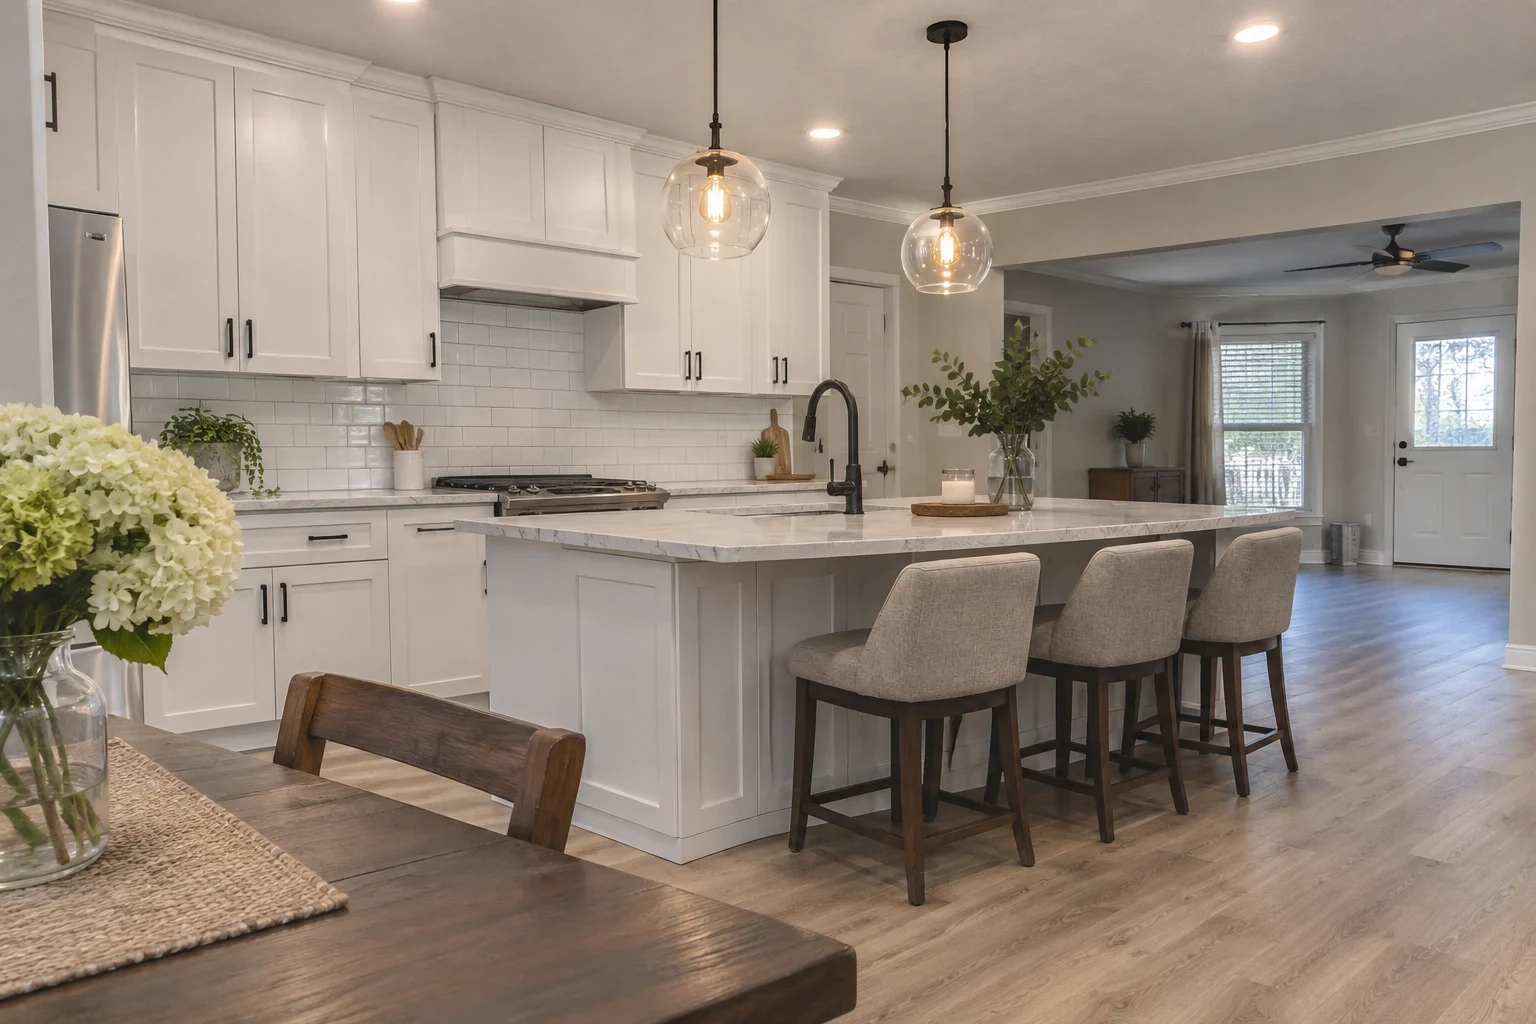
Start with a careful look at your kitchen
Tell us what bothers you about the room and we will set a time to inspect it. Your free quote reflects what we actually find, not a guess.