ServicesWhole Home Remodeling
Whole Home Remodeling in Grapevine
When several rooms need work, the order matters as much as the finish. We start by learning what your home is really doing: how the plumbing runs, where the floors have moved, what the wiring can carry. Then we plan every room so nothing gets torn out twice.
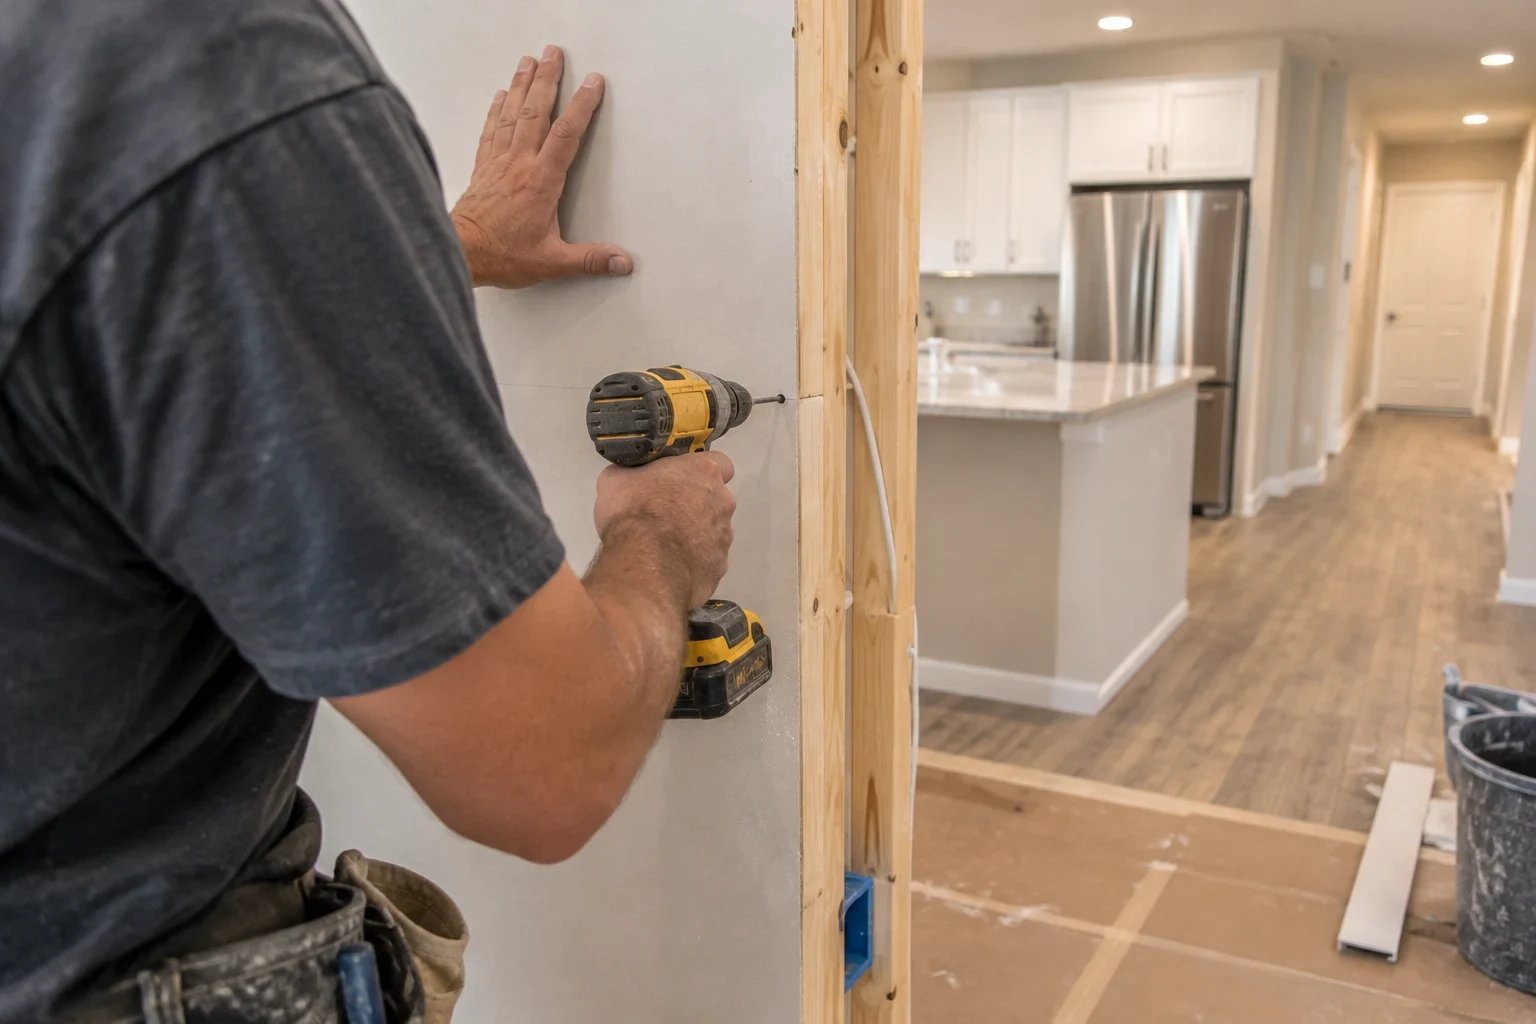
One plan for the whole house
Whole home remodeling means treating your home as one connected system instead of a string of separate projects. A new floor in the living room, a reworked kitchen and an updated bath all share the same subfloor, the same supply lines and the same electrical panel. Done one at a time, each job can undo part of the last.
We look for the actual cause behind what you are seeing before we draw a single plan. A cracked tile may point to a slab that has shifted, and a soft spot near the hall bath may be a slow leak rather than worn flooring. Finding that first means the finishes you choose go onto something sound and stay that way.
What the work includes
- A full walk-through and assessment
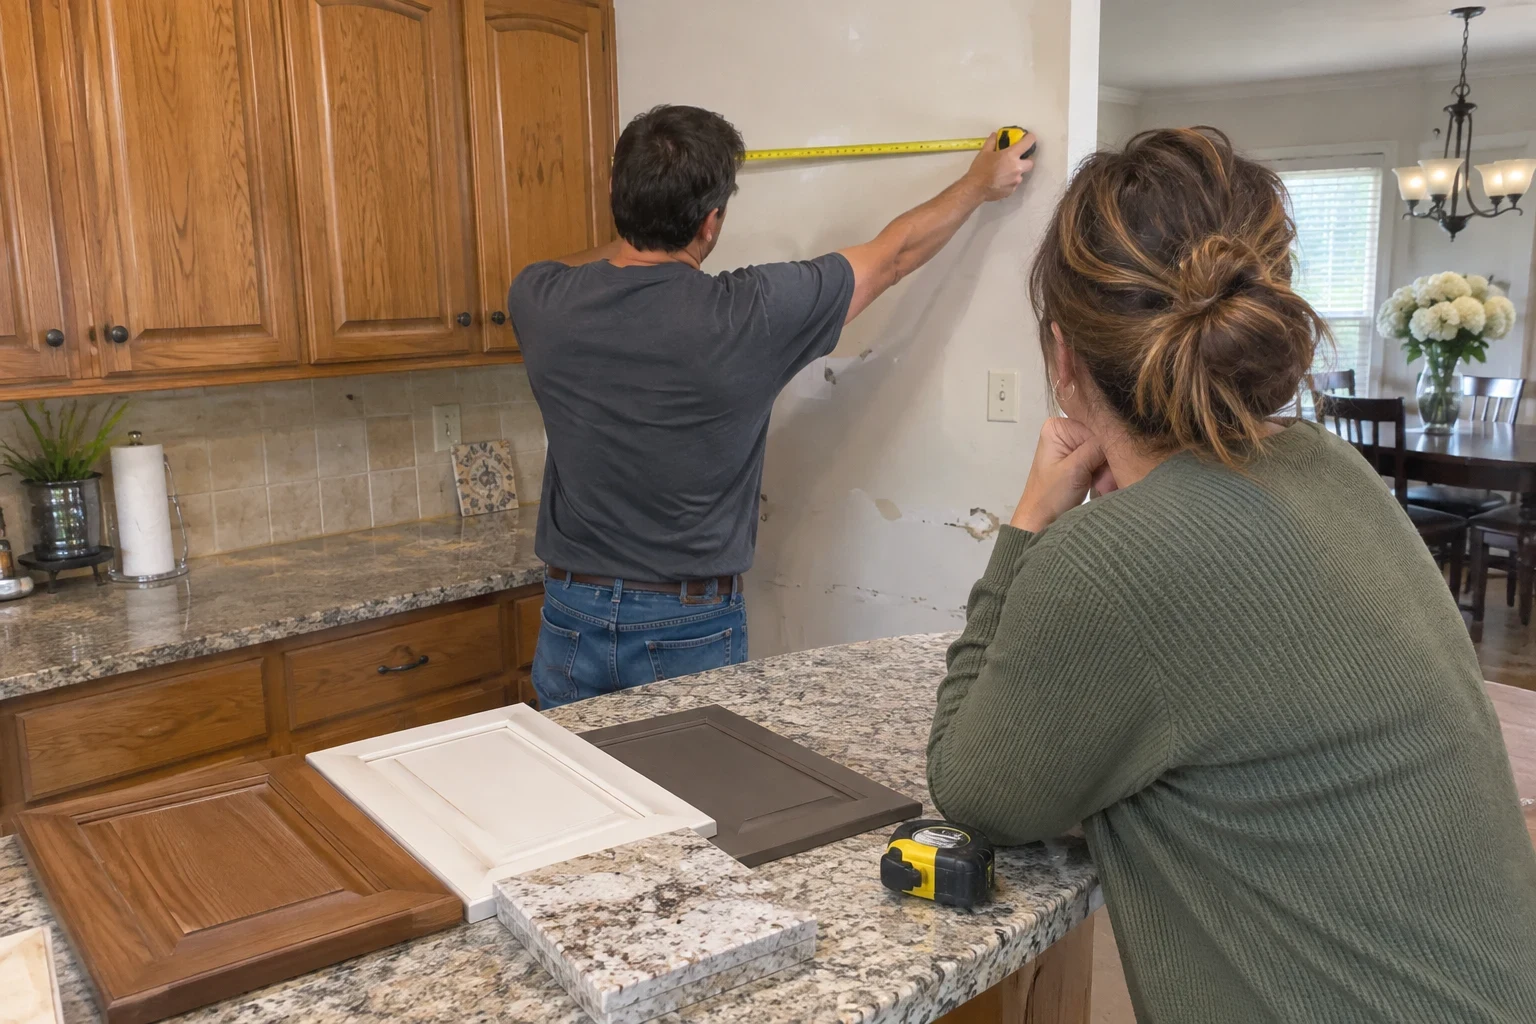
- We go room by room, checking floors, walls, ceilings, plumbing access and the electrical panel. You get photos of what we find and a plain explanation of what each item means for the plan.
- Layout and flow changes
- Opening a wall between rooms, moving a doorway or reworking a hallway. We confirm which walls carry load before anyone suggests removing one.
- Plumbing and electrical updates
- Older supply lines, undersized circuits and outlets in the wrong places are corrected while the walls are open, which is far less disruptive than coming back later.
- Flooring, drywall and trim throughout
- Continuous flooring across rooms, smooth wall repairs and matched trim profiles give the house a finished, consistent look instead of a patchwork of eras.
- Kitchen and bath work as part of the plan
- Our kitchen remodeling and bathroom remodeling are folded into the same schedule, so trades arrive in the right order and the rooms finish together.
Signs a whole home remodel makes more sense
Problems that show up in more than one room
Doors that stick in several rooms, diagonal drywall cracks or uneven floors across the house usually share one cause. Fixing them room by room rarely holds.
You keep planning one project after another
If the kitchen, both baths and the floors are all on your list, combining them saves repeat demolition and lets one set of decisions carry through the house.
The systems are as old as the finishes
Many homes around Grapevine were built in the 1970s through the 1990s, and their original plumbing and wiring are reaching the end of their useful life. Updating them under new finishes is the sensible order.
The layout no longer fits how you live
Closed-off rooms, a cramped entry or a kitchen cut off from the family room are layout problems that cosmetic updates cannot solve.
What shapes the cost
A whole home remodel is priced from what we actually find in your home, not from a square-foot guess. Your quote lists each room and each trade separately, so you can see where the money goes and adjust scope if you need to.
Condition behind the walls
Sound framing and recent plumbing keep costs down. Water damage, a shifted slab or outdated wiring add work that has to be done before any finish goes in.
How much the layout changes
Keeping rooms where they are costs less than moving walls, especially load-bearing ones that need a beam and engineering.
Material choices
Flooring, fixtures and trim vary widely in price and in how long they last. We explain how each option wears so you can spend where it matters.
Permits and phasing
Larger projects need more inspections. Living in your home during the work may also mean phasing rooms, which can lengthen the schedule.
How the project runs
- 1
Assessment before design
We inspect the house, open small areas where needed and note what is behind the surface. You see the findings before we talk about finishes.
- 2
A written, line-item plan
Each room, each trade and each material is listed, along with the sequence. You know what is being done, why and in what order.
- 3
Permits and protection
We pull the permits the work requires and schedule inspections. Floors, stairs and the rooms you are still using are covered, and dust barriers go up around work zones.
- 4
Rough work, then finishes
Structural, plumbing and electrical work is completed and inspected first. Only then do drywall, flooring, trim and paint go in, so nothing finished has to be cut open again.
- 5
Final walk-through and cleanup
We walk every room with you, address anything that is not right and leave the house clean and ready to live in.
Whole home remodeling questions
Can we stay in the house during the remodel?
Often, yes. We phase the work so you keep a working bath and somewhere to sleep, and we seal off active areas to control dust. If the kitchen and baths are all being done at once, some families choose to stay elsewhere for part of the project, and we will tell you honestly which approach fits your plan.
How long does a whole home remodel take?
It depends on the number of rooms, how much the layout changes and what we find during the assessment. Permit and inspection timing also plays a part. Your written plan includes a realistic schedule for each phase.
Why do you inspect before giving design ideas?
Because the right design depends on what the house can support. If a floor has settled or a wall carries load, that changes what is possible. Knowing it up front keeps your budget from being eaten by surprises halfway through.
Do you work outside Grapevine?
Yes. We take on whole home projects in Southlake, Colleyville, Coppell, Euless, Keller and other nearby towns. The Service Areas page lists where we work.
What happens if you find something unexpected once walls are open?
We stop, photograph it and show you before doing anything further. You get a clear explanation and a written change with its cost, and work continues only once you agree.
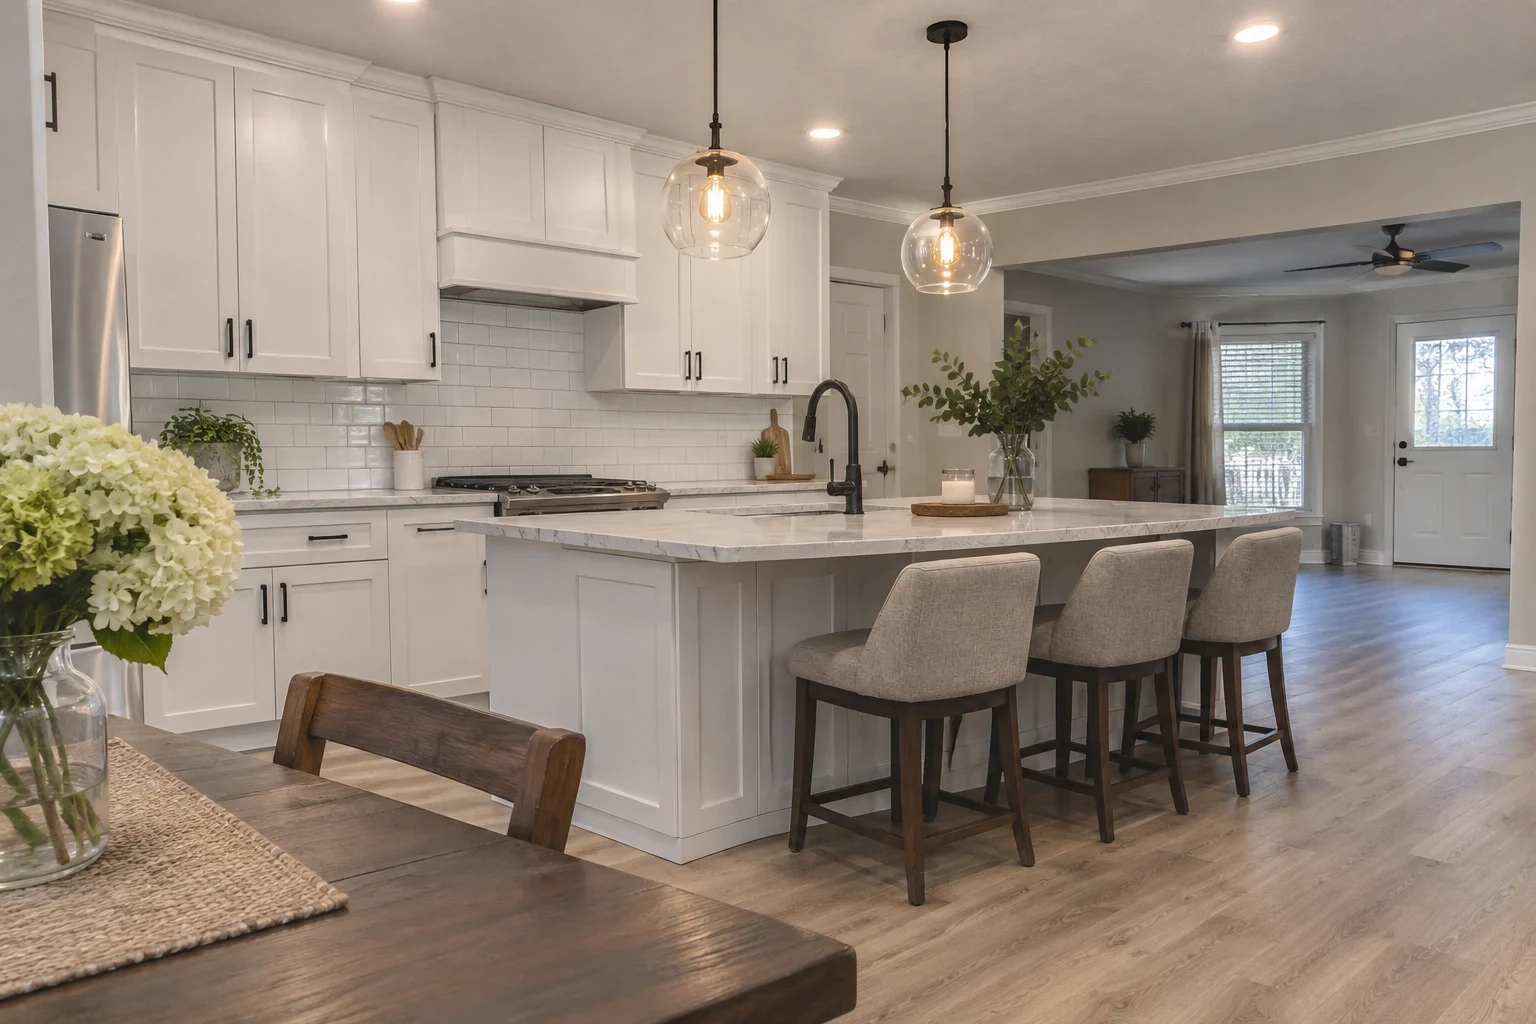
Start with a clear picture of your home
Tell us which rooms are on your list and what has been bothering you. We will come look, explain what we find and put together a free quote for the whole plan.